20+
Years Of Experience
Pathways That Connect and Organize Outdoor Spaces
Walk Way Installation in Wellford for properties needing clear, stable connections between outdoor areas
Stone or paver pathways fail when base layers settle unevenly, leaving edges that shift with freeze-thaw cycles and heavy rain. Baires Masonry Solution installs walkways across Wellford using excavation depths and base materials selected for soil drainage patterns common to properties in upstate South Carolina. Proper subgrade preparation prevents the lip formation and surface separation that develop when installers skip compaction between base layers.
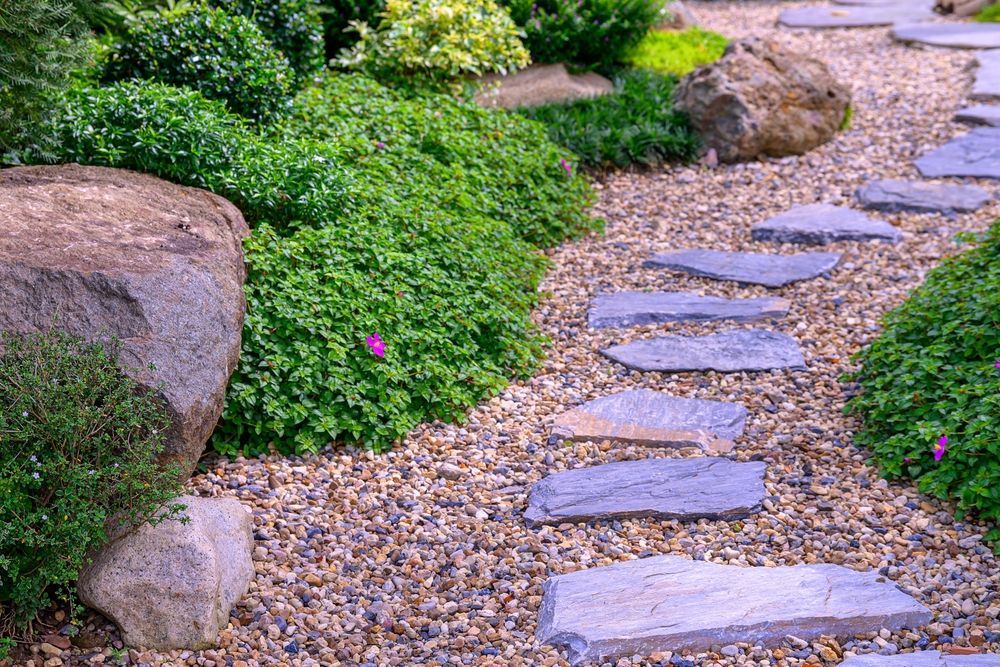
Walk way installation involves removing topsoil to stable subgrade, adding crushed stone base in compacted lifts, and setting stone, concrete, or paver surfaces with edge restraints that prevent lateral spreading. Material selection depends on how the pathway connects to existing hardscaping, anticipated foot traffic levels, and whether the route crosses sloped terrain requiring embedded steps or gradual grade transitions.
Schedule a property evaluation to identify specific grading and drainage requirements for your planned pathway route.
What Proper Walkway Installation Requires
The installation process begins with layout marking that accounts for door swing clearances, planting bed edges, and minimum width requirements for comfortable two-person passage. Base depth varies based on whether the path crosses areas where water concentrates during storms or where tree roots create subsurface obstructions. Compaction equipment must reach 95 percent density in the crushed stone base before surface materials go down, or the pathway develops low spots within the first season.
Once complete, you walk on surfaces that remain level across joints, with edges that stay aligned even after months of rain exposure and temperature swings. Water sheets off the pathway rather than pooling in depressions, and the route remains visually distinct from surrounding lawn or mulch areas. Stone or paver selections integrate with existing patio materials and exterior color palettes, creating visual continuity across the property.
Walkway projects include joint sand or polymeric filler that locks pavers in place and prevents weed emergence between units. The finished grade directs runoff away from building foundations and prevents erosion along pathway edges where soil meets installed surfaces. Properties with significant elevation changes may require embedded steps with tread depth and riser height calculated for safe, comfortable use.
What Property Owners Usually Ask
Homeowners planning walkway projects often want to know how material choices and site conditions affect installation decisions and long-term maintenance.
What determines the base depth for a new walkway?
Base depth depends on soil type, drainage patterns, and expected load—most residential walkways in Wellford require 4 to 6 inches of compacted crushed stone to prevent settling in clay-heavy soils common throughout the region.
How do stone and paver walkways differ in maintenance requirements?
Natural stone develops a weathered patina and may require occasional resetting if individual pieces shift, while concrete pavers maintain uniform appearance and stay locked in place when edge restraints are properly installed.
What width works best for primary walkways?
Main pathways connecting driveways to front entries should measure at least 48 inches wide to allow two people to pass comfortably, while secondary garden paths function well at 36 inches.
When should walkway installation happen relative to landscaping work?
Walkways should go in after rough grading is complete but before final planting, so pathway edges define planting bed boundaries and prevent root intrusion into base layers.
How do installers prevent walkways from separating at the edges?
Proper installation includes mechanical edge restraints or concrete curbing that locks perimeter units in place, preventing the lateral creep that occurs when base materials spread under repeated foot traffic.
Baires Masonry Solution plans walkway layouts that organize outdoor circulation and complement existing landscaping across residential properties throughout the area. Request a custom walkway estimate to review material options and installation details specific to your property's layout and drainage conditions.