20+
Years Of Experience
Spaces Designed for How You Actually Live Outside
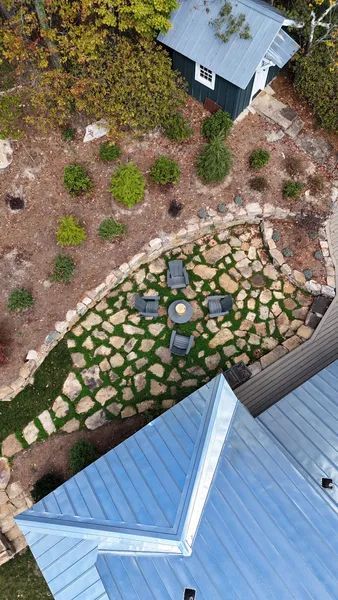
Outdoor Living in Wellford for families seeking functional gathering areas that extend home use beyond interior walls
Outdoor spaces become truly functional when design decisions account for sun angles during peak use hours, prevailing wind directions that affect comfort, and transitions between cooking areas and seating zones. Baires Masonry Solution creates custom outdoor living environments across Wellford, working directly with homeowners to plan stone patios, covered structures, grilling stations, and lighting layouts that match daily routines and entertaining patterns. The planning process identifies how shade coverage changes throughout seasons and where electrical service locations affect fan and lighting placement.
Outdoor living projects involve coordinating multiple trade elements—masonry work for patios and seat walls, carpentry for pergolas or gazebos, electrical installation for fans and lighting circuits, and finish details like outdoor kitchen appliances or fire feature integration. Material selections balance durability against maintenance preferences, with stone and concrete surfaces chosen for weather resistance and ease of cleaning after use.
Start planning your outdoor living project with a consultation that reviews your property's layout and how you intend to use the space throughout the year.

Why Outdoor Spaces Work When Properly Planned
Planning begins with site analysis that maps sun exposure, drainage flow, and access routes from interior spaces, followed by layout options that organize cooking, dining, and lounging zones based on how family members and guests move through the area. Foundation work establishes level surfaces for furniture stability and proper drainage away from the house, while overhead structures are positioned to provide afternoon shade during summer months without blocking desirable winter sun. Electrical circuits are sized for lighting loads, ceiling fans, and potential appliance additions, with weatherproof outlets placed where they'll actually get used.
When the project is complete, you move comfortably between zones without navigating steps or uneven transitions, and cooking areas remain functional without smoke blowing into seating spaces. Lighting provides task illumination over grilling surfaces and ambient visibility for evening gatherings, while fans create airflow that makes humid South Carolina evenings more tolerable. Stone or concrete surfaces handle spills and weather exposure without staining or requiring constant sealing, and covered areas protect furniture from direct rain while maintaining open sight lines to the rest of the yard.
Outdoor living installations include considerations for future additions—conduit runs for potential audio equipment, gas line stubs for fire features or heaters, and structural support in pergola designs that can later accept shade fabric or retractable covers. Material choices reflect maintenance preferences, with natural stone offering varied texture and color or concrete pavers providing uniform appearance and easier replacement if individual units crack. The integration of multiple elements requires coordination between trades and sequencing that prevents rework or access limitations once structures are in place.
Questions Before Starting Your Project
Homeowners planning outdoor living spaces typically have questions about design decisions, material performance, and how different elements work together to create functional areas.
What size patio works for typical family use and entertaining?
Most families find that 16 by 20 feet provides enough room for a dining table, seating area, and circulation space, though properties in Wellford often expand to 20 by 24 feet or larger when incorporating grilling zones and multiple furniture arrangements.
How do covered structures affect outdoor comfort?
Pergolas and gazebos reduce direct sun exposure by 40 to 60 percent depending on slat spacing and orientation, while solid roof structures provide full rain protection and allow the space to function during weather that would otherwise end outdoor activities.
What electrical provisions should outdoor living spaces include?
Properly planned spaces include dedicated circuits for lighting separate from outlet circuits, fan-rated boxes positioned for optimal airflow coverage, and weatherproof GFCI outlets located near cooking areas and seating zones where devices get used.
How do stone and concrete patios differ in long-term appearance?
Natural stone develops weathered patina and may show efflorescence in shaded areas, while concrete pavers maintain more uniform color but may require occasional joint sand replenishment to prevent weed growth and unit shifting.
When should outdoor living projects be scheduled?
Spring and fall offer the most comfortable working conditions, though projects can proceed year-round in South Carolina climate—scheduling several weeks ahead allows time for design refinement and material ordering without rushing installation.
Baires Masonry Solution collaborates with homeowners from initial concept through final details, creating outdoor living spaces that reflect how you use your property and accommodate future additions as needs evolve. Schedule a planning session to discuss your ideas and property-specific opportunities for extending your living space outdoors.