20+
Years Of Experience
Structures That Hold Slopes and Manage Water
Retaining Wall Installation in Wellford for properties with grade changes requiring erosion control and usable flat areas
Retaining walls fail when installers underestimate lateral soil pressure or skip drainage provisions that prevent hydrostatic buildup behind the wall face. Slopes throughout Wellford create yard sections that wash out during heavy rain or leave homeowners with unusable terrain too steep for lawn equipment or outdoor living areas. Baires Masonry Solution designs retaining walls using base width calculations, reinforcement methods, and backfill drainage systems that account for the clayey soil conditions common to upstate South Carolina properties, where water retention behind walls accelerates structural stress and premature leaning.
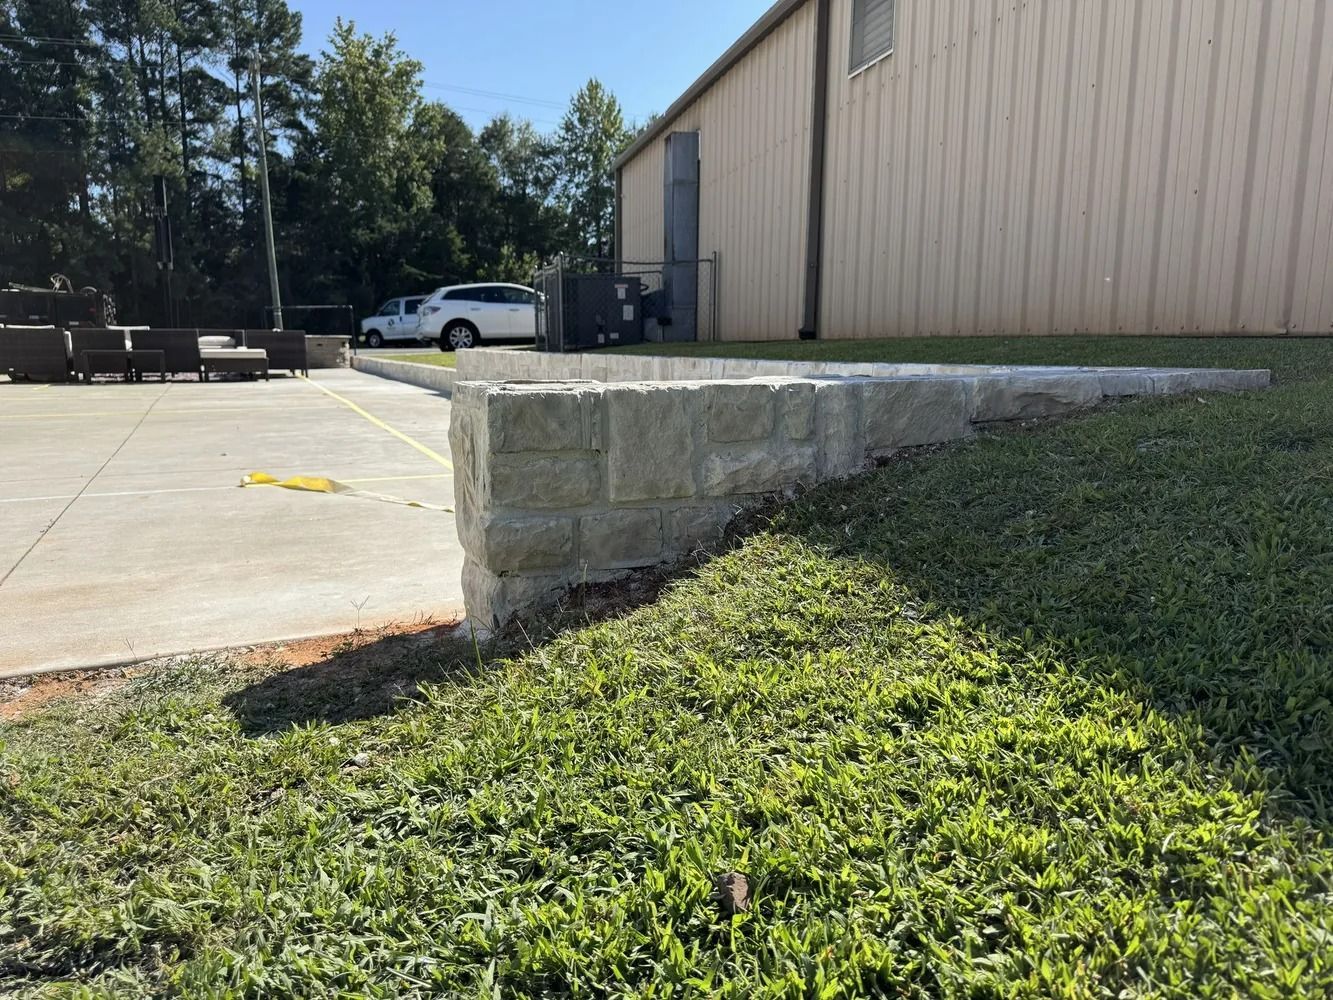
Retaining wall installation involves excavating to undisturbed soil below frost depth, establishing compacted base sections, setting block or stone courses with appropriate batter angle, and installing drainage aggregate and perforated pipe behind the wall to relieve water pressure. Wall height determines whether geogrid reinforcement layers must extend into retained soil and how cap units are secured to prevent displacement.
Schedule a retaining wall consultation to evaluate slope angles and drainage patterns affecting your property's grading challenges.
What Changes After Retaining Wall Installation
Installation begins with excavation that creates a level base trench extending below seasonal frost penetration, followed by compacted crushed stone base that provides stable footing and prevents settling. Each course is set with slight backward lean and mechanical connection to the course below, while drainage aggregate fills the void behind the wall face to capture water before it builds pressure. Geogrid layers extend into compacted backfill at calculated intervals for walls exceeding 3 feet in height, anchoring the structure into the soil mass it retains.
After completion, the slope stabilizes and water exits through drainage outlets rather than washing soil downhill or pooling against foundations. Flat terraced areas become usable for planting beds, patios, or lawn sections that were previously too steep to maintain. The wall face remains plumb without forward lean, and cap units stay level across the entire length even after freeze-thaw cycles and heavy rainfall events common to the region.
Retaining wall projects include material selection between concrete block systems with modular interlock, natural stone with irregular face textures, or decorative block that integrates with existing hardscaping colors and styles. Walls taller than 4 feet may require engineered plans addressing surcharge loads from slopes above or structures near the wall alignment. The backfill process involves compaction in lifts to prevent voids that allow future settling and wall movement.
Common Questions About This Service
Property owners dealing with sloped yards and drainage issues want to understand how retaining walls solve specific site problems and what maintenance they require over time.
What determines whether a property needs a retaining wall?
Retaining walls become necessary when slopes exceed angles that hold soil naturally, typically around 2:1, or when grade changes prevent water from draining away from structures and cause erosion that washes landscaping downhill.
How do installers prevent water from building up behind retaining walls?
Properly installed walls include drainage aggregate extending the full height behind the wall face, connected to perforated pipe at the base that routes water to daylight outlets, preventing the hydrostatic pressure that causes walls to lean or fail.
What height requires engineering for retaining walls?
Walls exceeding 4 feet in exposed height generally require engineered plans in South Carolina, particularly when they support additional loads from driveways, structures, or steep slopes above the wall, though local code requirements should be verified for each project.
How long do retaining walls last?
Concrete block and natural stone retaining walls last decades when properly installed with adequate drainage and base preparation, though walls without drainage provisions or insufficient base depth often show failure signs within 5 to 10 years.
What maintenance do retaining walls require?
Retaining walls need periodic inspection to ensure drainage outlets remain clear and cap units stay secured, with occasional backfilling behind the wall if settling creates gaps, though properly installed walls require minimal intervention.
Baires Masonry Solution evaluates slope conditions, drainage patterns, and soil types to design retaining walls that stabilize properties and create usable outdoor spaces. Request an estimate to review wall options and site-specific engineering requirements for your property's elevation challenges.